Bridge inspection enters the component-level era: AI detection, 3D mapping and historical comparison explained
Before and after each flood season, bridge maintenance teams face the same task: review hundreds or thousands of inspection photographs, find cracks, count spalled areas and compare the latest inspection with the previous one.
The bottleneck is not taking photographs but identifying and matching their contents. Even with comprehensive photographs, people must work through them one by one to establish where each defect is, which component it belongs to and how much it has grown.
The Bridge Inspection Platform addresses this final step: turning drone photographs into component defect records that can be located, linked, compared and delivered.
This article explains five core features to show what the platform does and how it works.
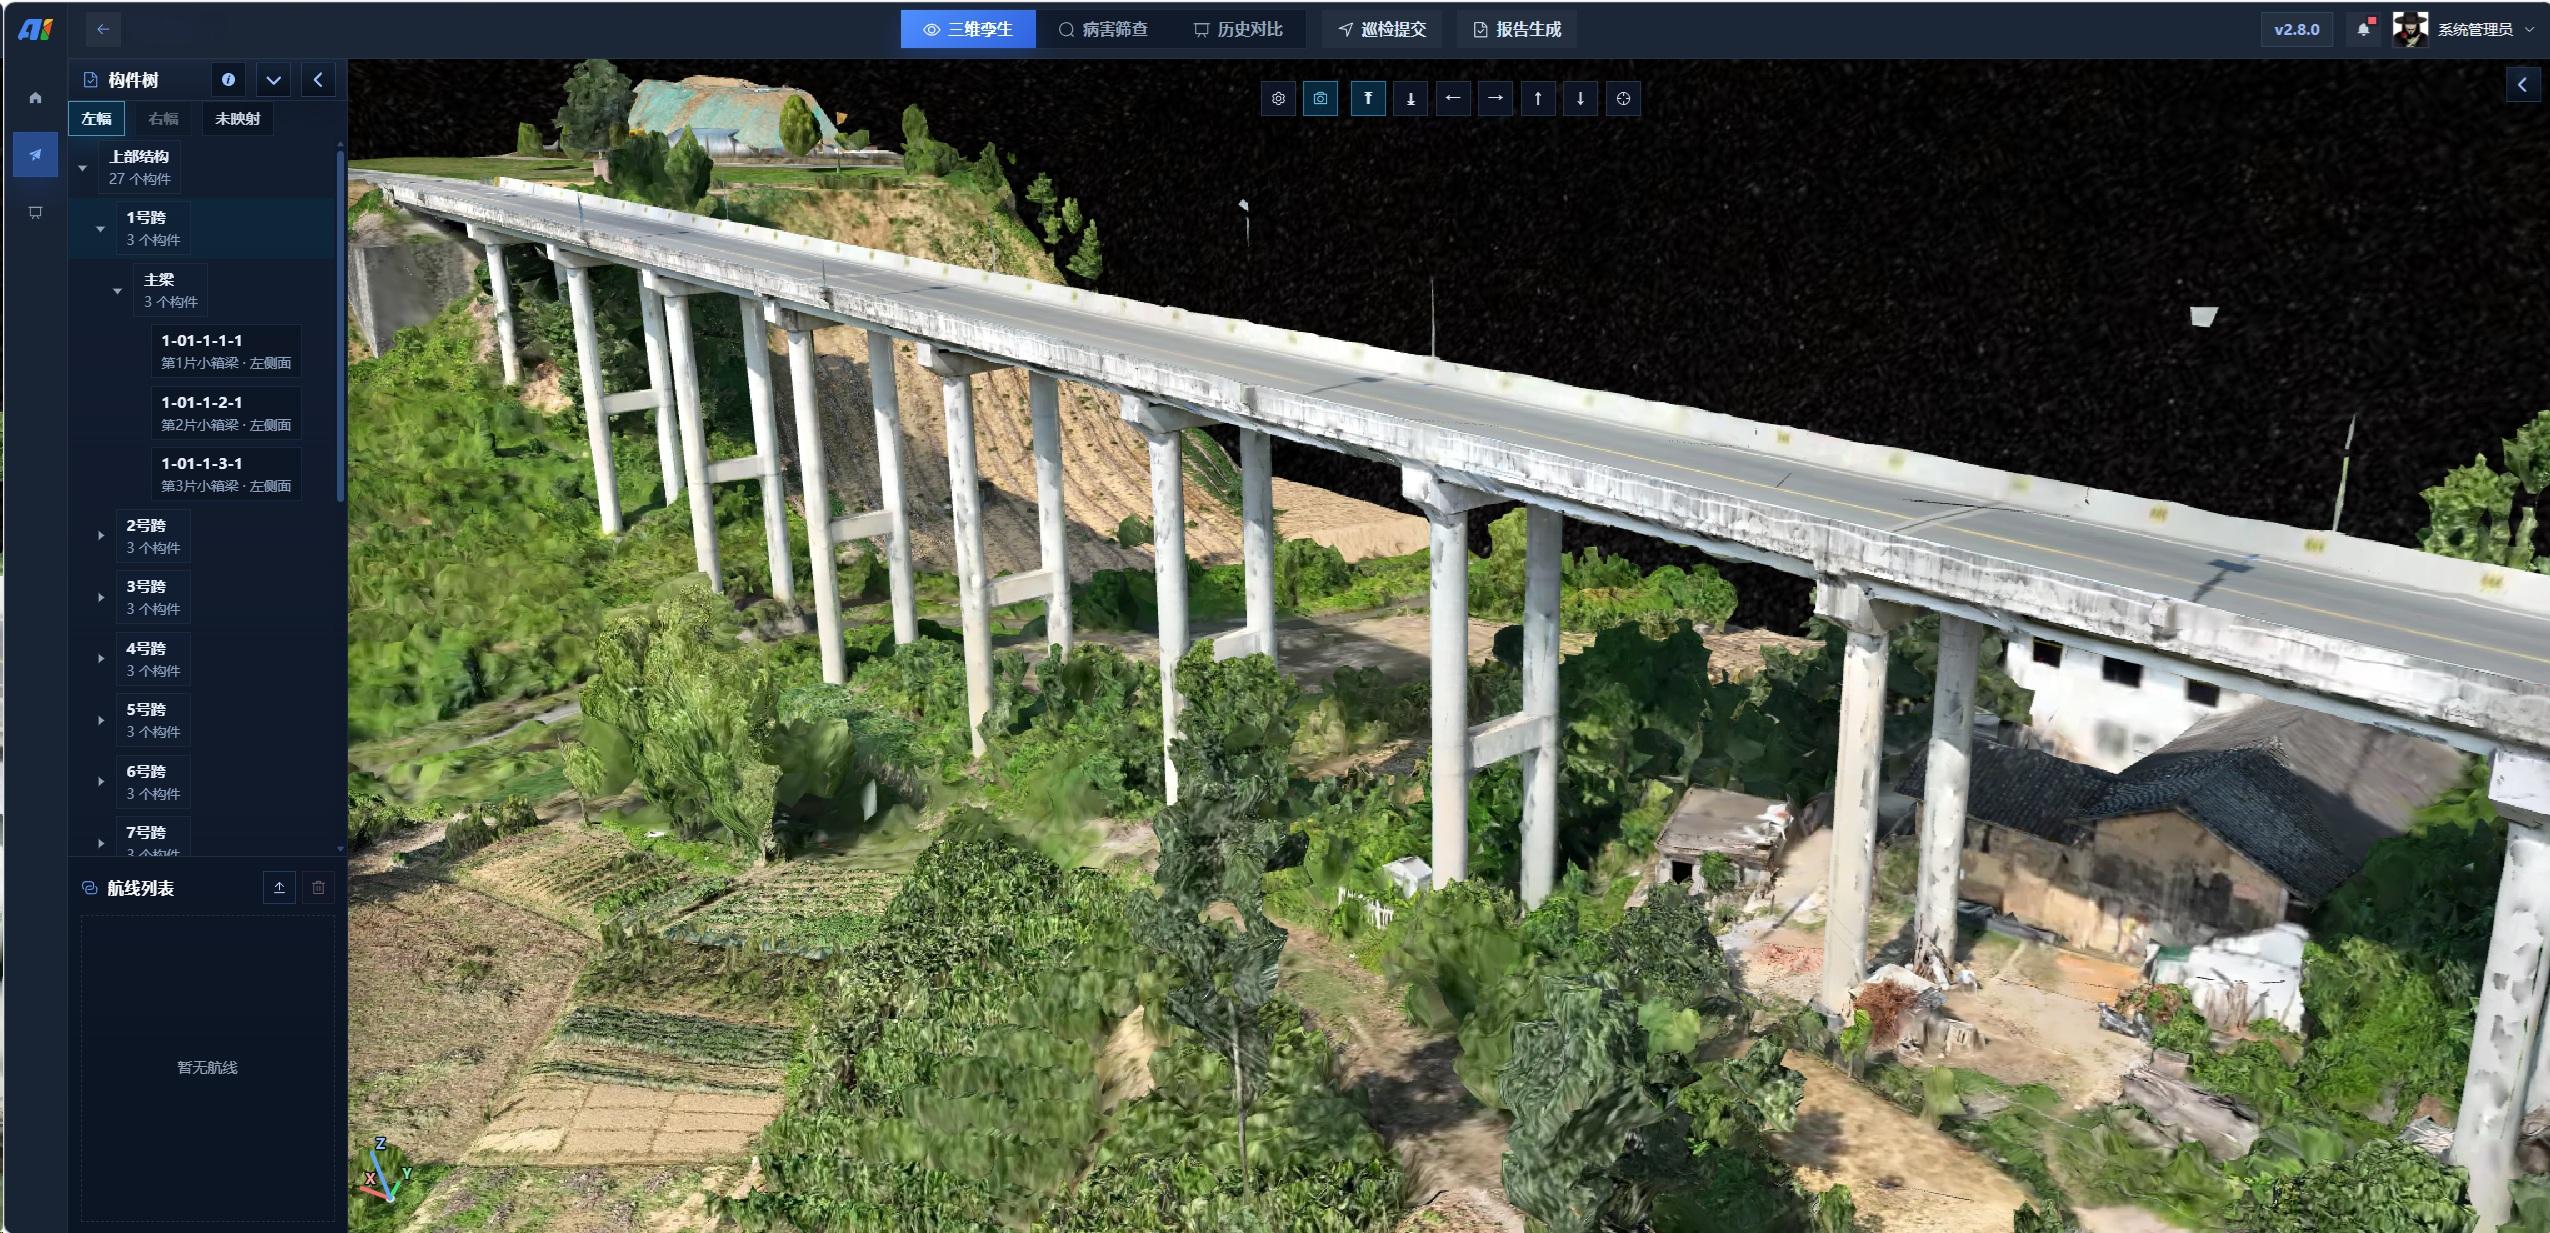
01 3D digital twin: Locate defects on the bridge model, down to each component
Many inspection systems stop at photographs and lists: thumbnails on one side, defect descriptions on the other, with the original image a click away. Users really want to know which bridge and which exact location a crack belongs to.
The platform first loads the bridge's 3D reality model (3D Tiles), then overlays every detected defect and its camera location on the model.
Rotate and zoom to see defects on piers, main girders and pier caps. Selecting a component opens its defect list and original photographs on the right. Defects become located records belonging to the bridge, rather than isolated red dots.
This answers the question of location. Reviewers can identify a defect's position and component directly in the 3D model instead of guessing from a photograph.
02 Component-level intelligent inspection: Give every defect a clear component identity
This is the platform's core feature and its main distinction from a general-purpose AI inspection tool.
A bridge comprises hundreds or thousands of components such as main girders, pier caps, columns, abutments and bearings. Component-level inspection evaluates damage by component, as bridge maintenance standards require, rather than drawing conclusions from an approximate bridge-wide crack count.
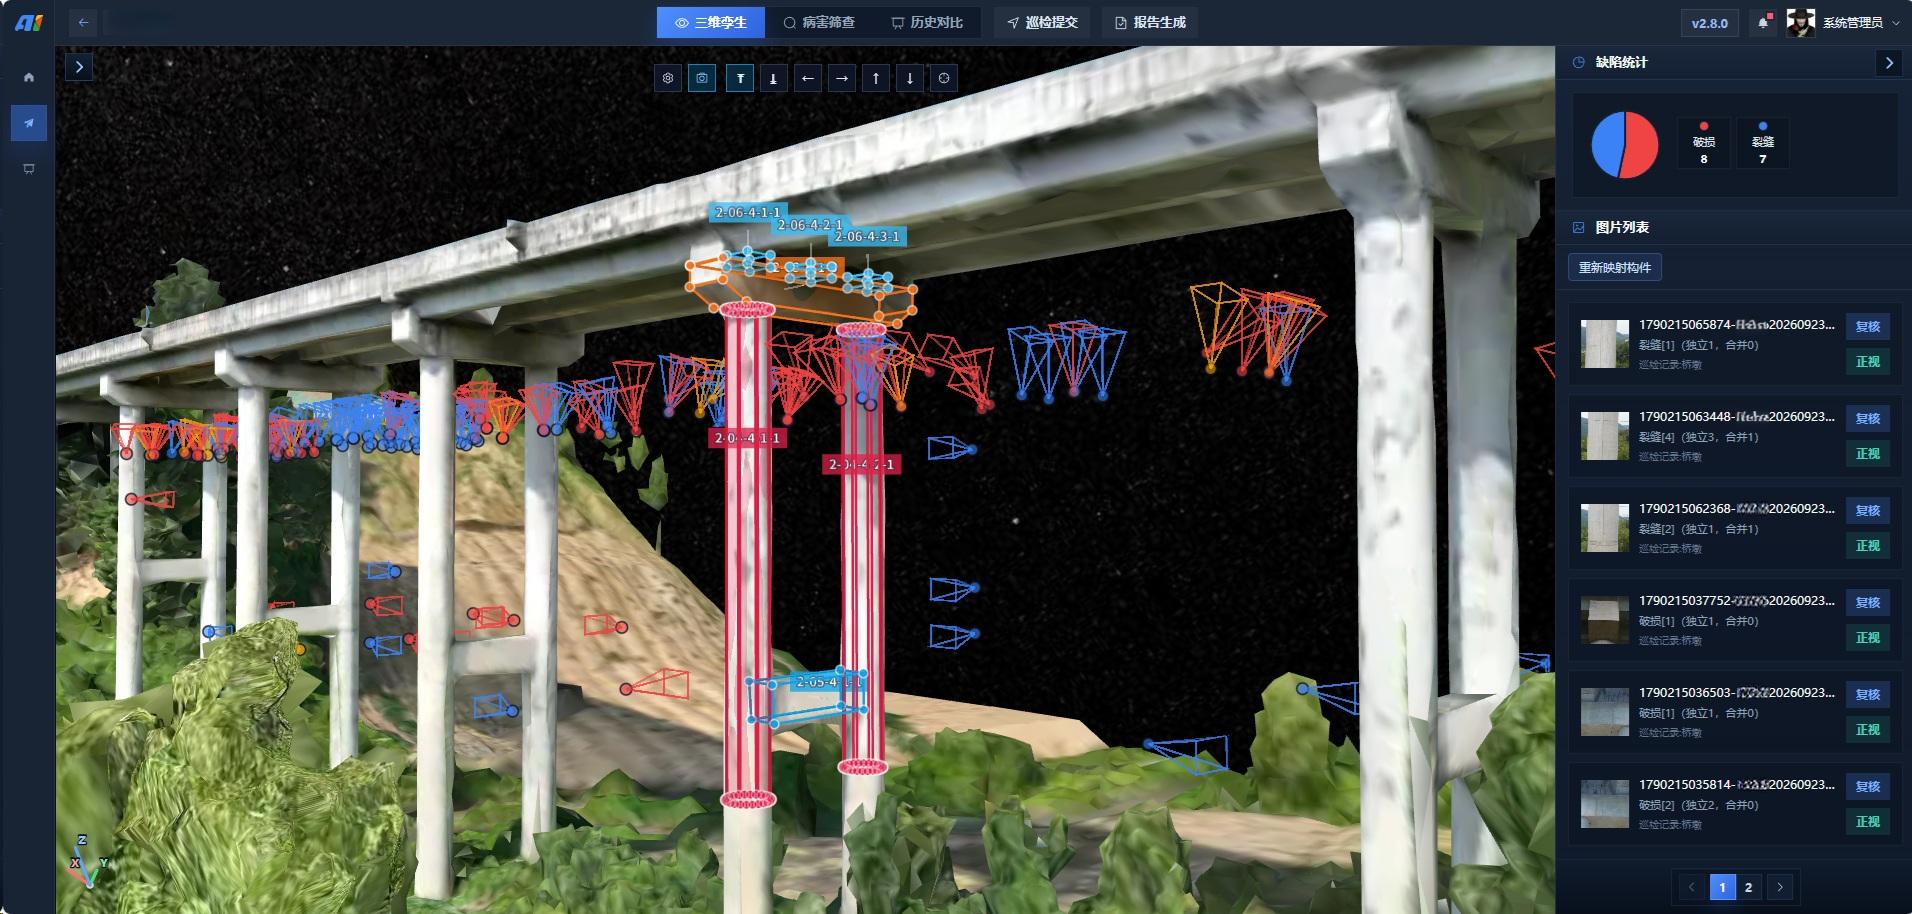
The platform follows three steps:
First, import the bridge component tree, establishing its structural hierarchy and component IDs and linking them to the 3D model.
Second, use each photograph's position (latitude, longitude and height), gimbal orientation and shooting distance to calculate which part of the bridge it depicts.
Third, automatically match each AI-detected defect to its component and attach the component ID.
A defect is no longer just a crack in a photograph: it is a crack on the side of column 6 in span 1. Component summaries show where defects concentrate and which types dominate, supplying component-level data for EDI damage-condition calculations.
In short, component-level inspection turns visible defects into defects with a defined owner component.
03 Automatic AI defect detection: Assisted screening for five visible defect types
Manually screening hundreds or thousands of photographs is slow and can miss defects. The AI model performs the first pass, detecting suspected defects in high-resolution images in batches, extracting outlines and dimensions and preparing a review list.
Five common visible bridge defect types are currently supported:
Cracks: Identify linear, branching or network cracking on concrete surfaces and retain suspected outlines and dimensions for professional review.
Spalling and damage: Identify surface spalling, edge damage and local material loss in concrete.
Exposed reinforcement: Find visible reinforcement where protective concrete cover is missing.
Corrosion: Screen for rust spots, rust staining and visible corrosion on component surfaces.
Honeycombing and pitting: Identify dense surface voids, pits and uneven roughness in concrete.
AI supports screening; it does not replace professional conclusions. It marks suspected locations and provides outlines and dimensional references. Reviewers confirm the defect type, severity and status in the platform.
The distinction matters: AI reduces the search workload so professionals can concentrate on decisions that need their judgement.
04 Historical comparison: Track the same defect across inspection periods
A key maintenance question is whether a previously detected crack has grown.
Traditionally, teams search old reports for photographs of the same location and compare them by eye. This is slow, error-prone and makes growth difficult to quantify.
The platform makes historical comparison a standard operation:
Select a defect to retrieve its inspection history automatically. Previous and current photographs appear side by side with their dimensions and change rate; for example, a crack growing from 129.8 mm to 205.4 mm, an increase of 58.2%.
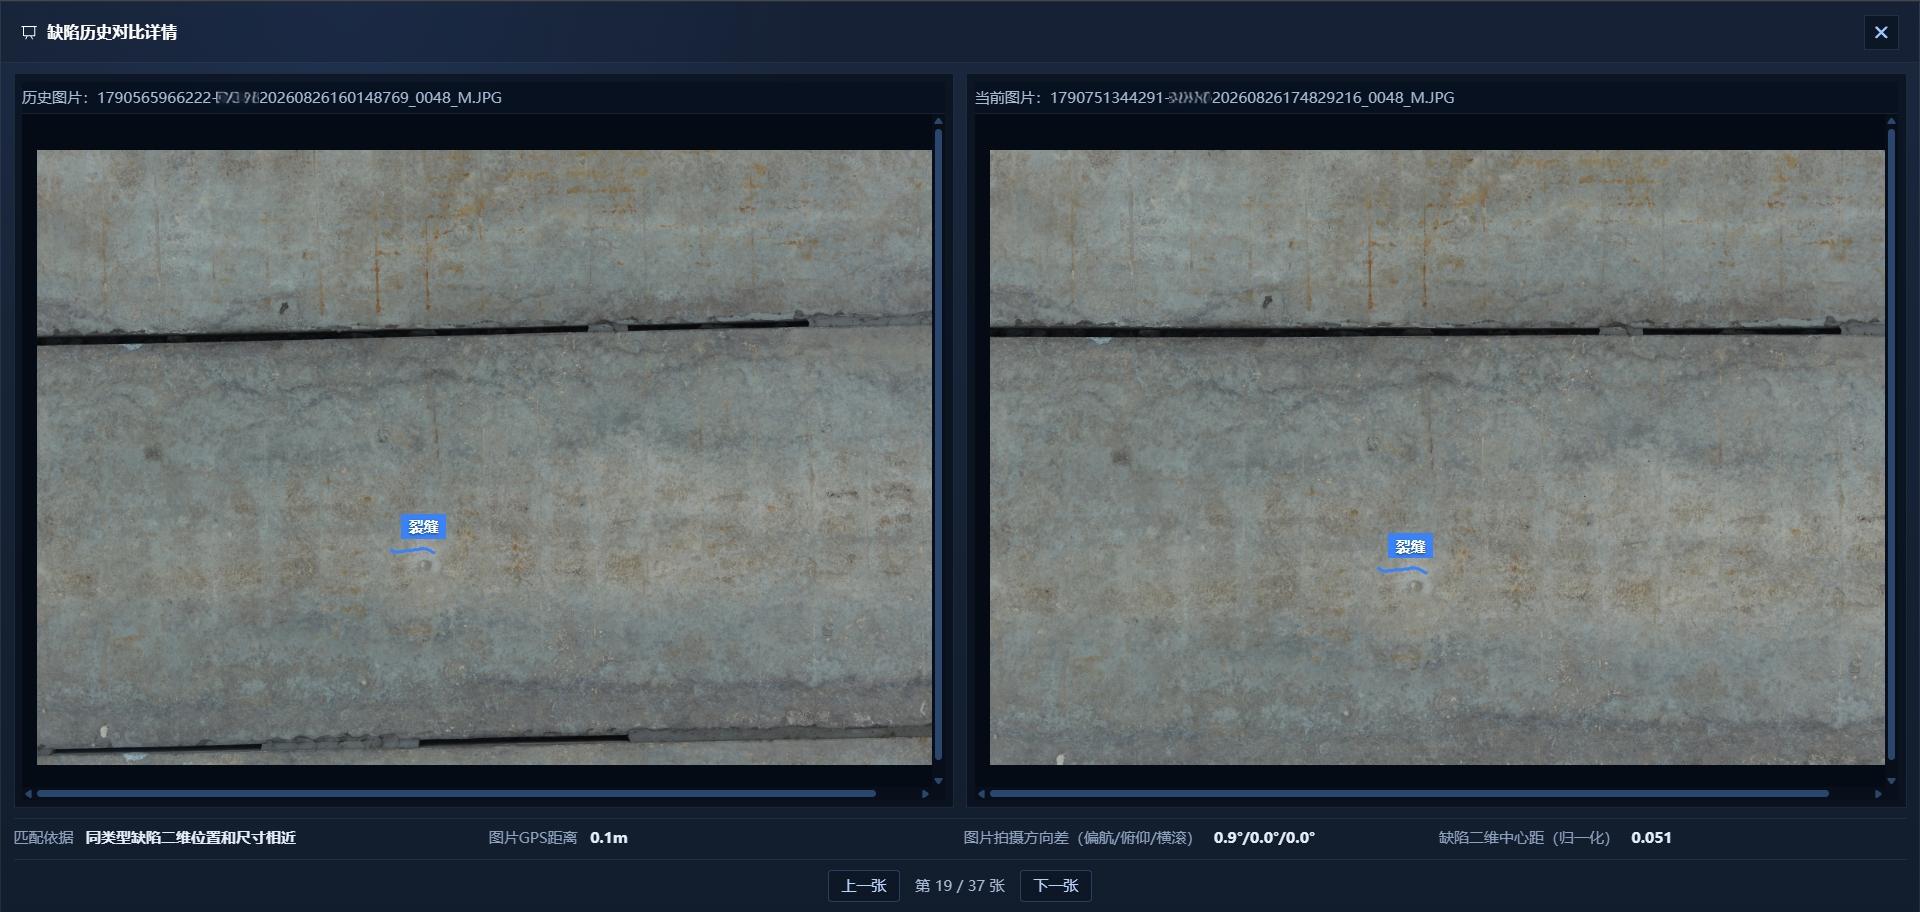
Filter by defect type, component or change status (progressing, stable or apparently disappeared) to identify defects needing attention.
Meaningful comparison depends on standardised capture. Position, angle and parameters must remain consistent across inspections, which is why complete photograph metadata is required.
05 Customisable inspection reports: Turn reviewed data into deliverables
Modelling, detection, association and comparison ultimately need to produce a deliverable report.
The reporting module organises reviewed results by component, defect type and time range, producing Word/PDF reports containing:
Defect distribution: Show reviewed defects across the bridge or individual spans.
Component details: Organise each component's defect information for location and reinspection.
Illustrated details: Combine 3D screenshots, defect crops and relevant attributes into an evidence chain.
Template management: Customise report templates to each project's delivery requirements, with different formats for different owners and projects.
A report is not an isolated PDF. Each reported defect can be traced back to its original photograph, component and review record.
06 Open input through XMP metadata: Data standards, not aircraft restrictions
The platform accepts drone photographs, but not every photograph is suitable. Accurate image and defect mapping onto the 3D model requires complete shooting parameters.
These parameters include:
Camera position: longitude, latitude and height;
Gimbal orientation: pitch, roll and yaw;
Shooting distance: distance from the camera to the photographed surface.
These parameters follow industry or DJI XMP metadata conventions. Photographs with complete, compliant XMP information can be imported for AI defect detection, mapping and reporting.
What does this mean?
The platform relies on data standards, not a particular aircraft or capture tool.
Whether photographs come from a DJI drone or another inspection device, complete XMP metadata allows them to enter the platform for AI detection, 3D mapping, professional review and reporting.
This avoids hardware lock-in: users select capture equipment to suit their budget and scene, while the platform focuses on the photograph-to-report workflow.
In closing: Purchase the platform independently and connect existing capture equipment
Users often ask whether they must buy the entire solution when they already have drones and a capture team.
The answer is no.
The Bridge Inspection Platform can be sold, procured and integrated independently.
If you already have bridge capture equipment, regardless of drone or camera type, compliant XMP photographs allow you to procure the platform alone for:
Automatic AI detection of cracks, spalling, exposed reinforcement, corrosion and honeycombing;
Defect mapping and positioning on the 3D model;
Professional review and correction of defects;
Historical comparison and trend analysis across multiple inspection periods;
Customisable inspection report output.
If you already operate a bridge management system, standardised interfaces can transfer key platform data such as bridge defects into your system for consolidated display.
The platform is configured to project requirements and supports local deployment. You choose the capture system; the platform handles analysis.
AIFORAIL's approach is to give standardised tasks to tools and leave professional judgement to people.